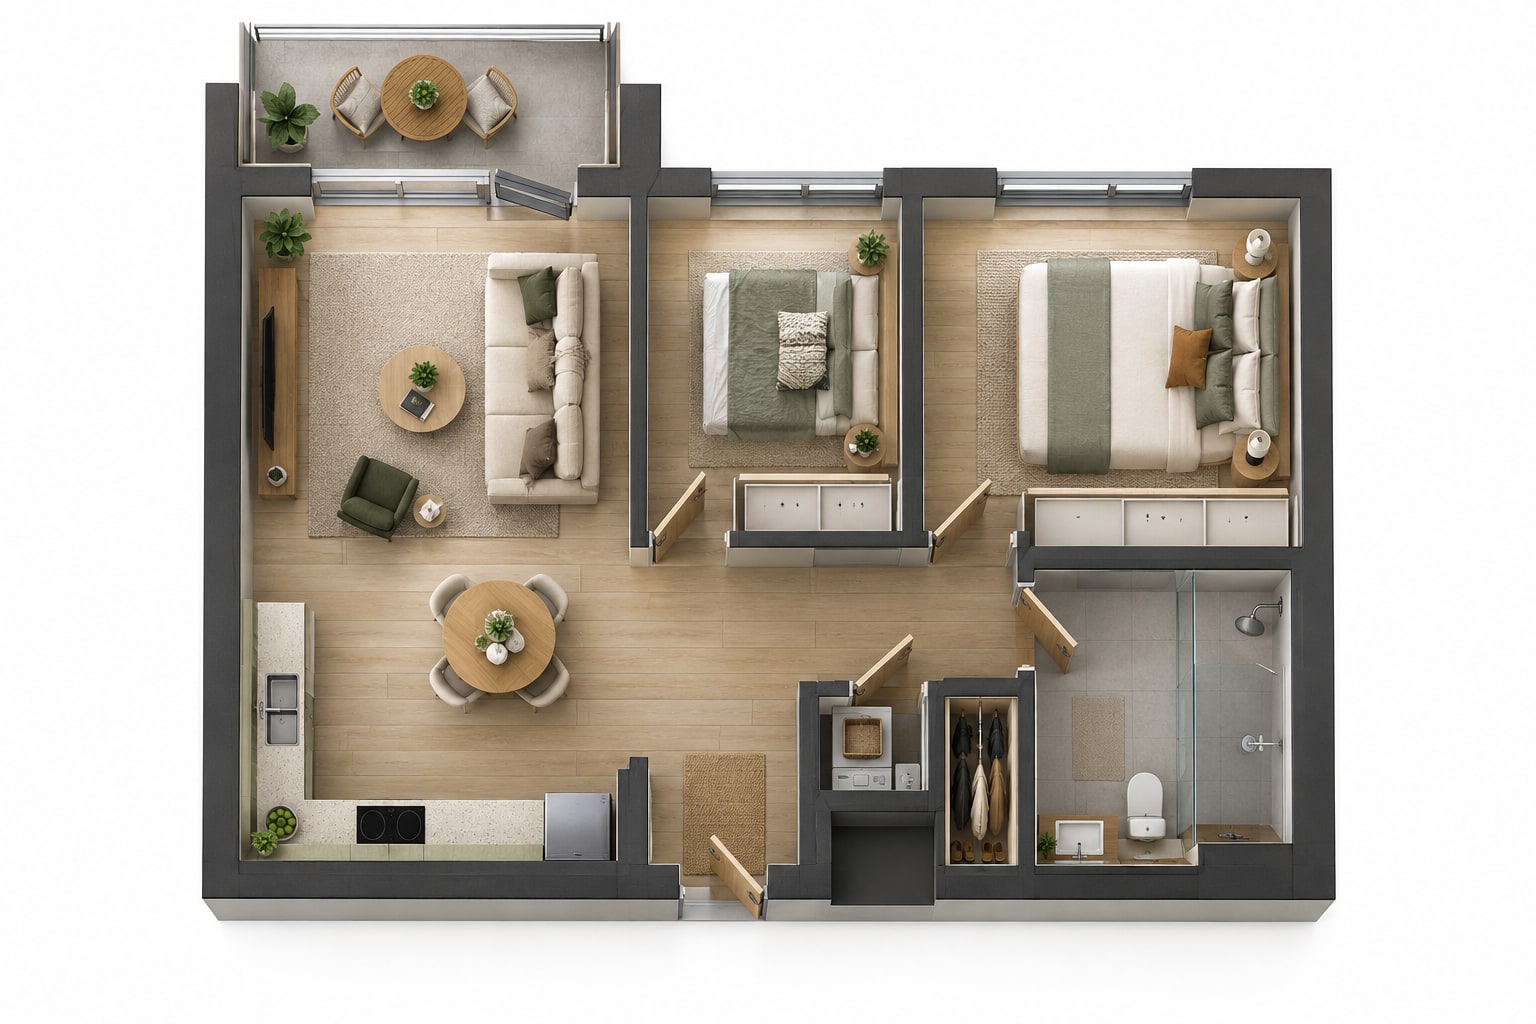


Reference Floor Plan
Modern Open-Plan House — Furnished 3D
Illustrative images for reference only; these are not actual photographs.
Allow optional analytics to help us understand page visits and service interactions. You can decline and continue using the website, or change your choice at any time.
Privacy PolicyProfessional property visuals
Make a property easier to understand with clear black-and-white, colored 2D and 3D floor plans.
Start A Job
Reference Floor Plan
Modern Open-Plan House — Furnished 3D
Illustrative images for reference only; these are not actual photographs.
Service Highlights
Our editing team carries out the work according to your brief and the needs of each image or file.
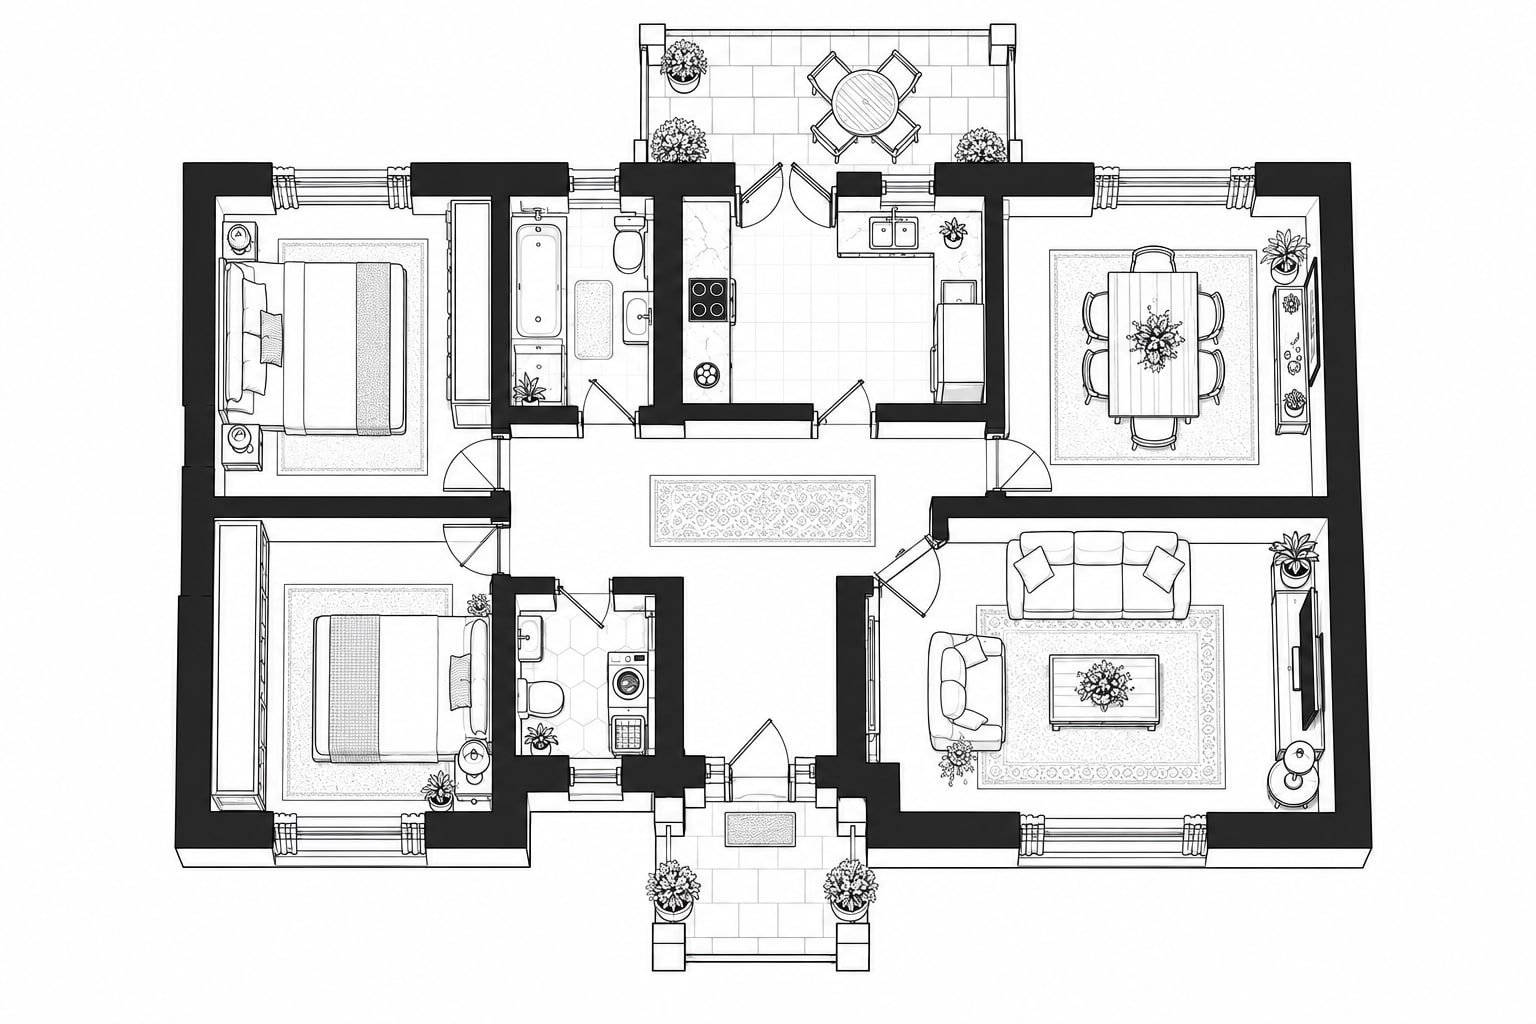
Present the property layout in a clear, straightforward monochrome plan.
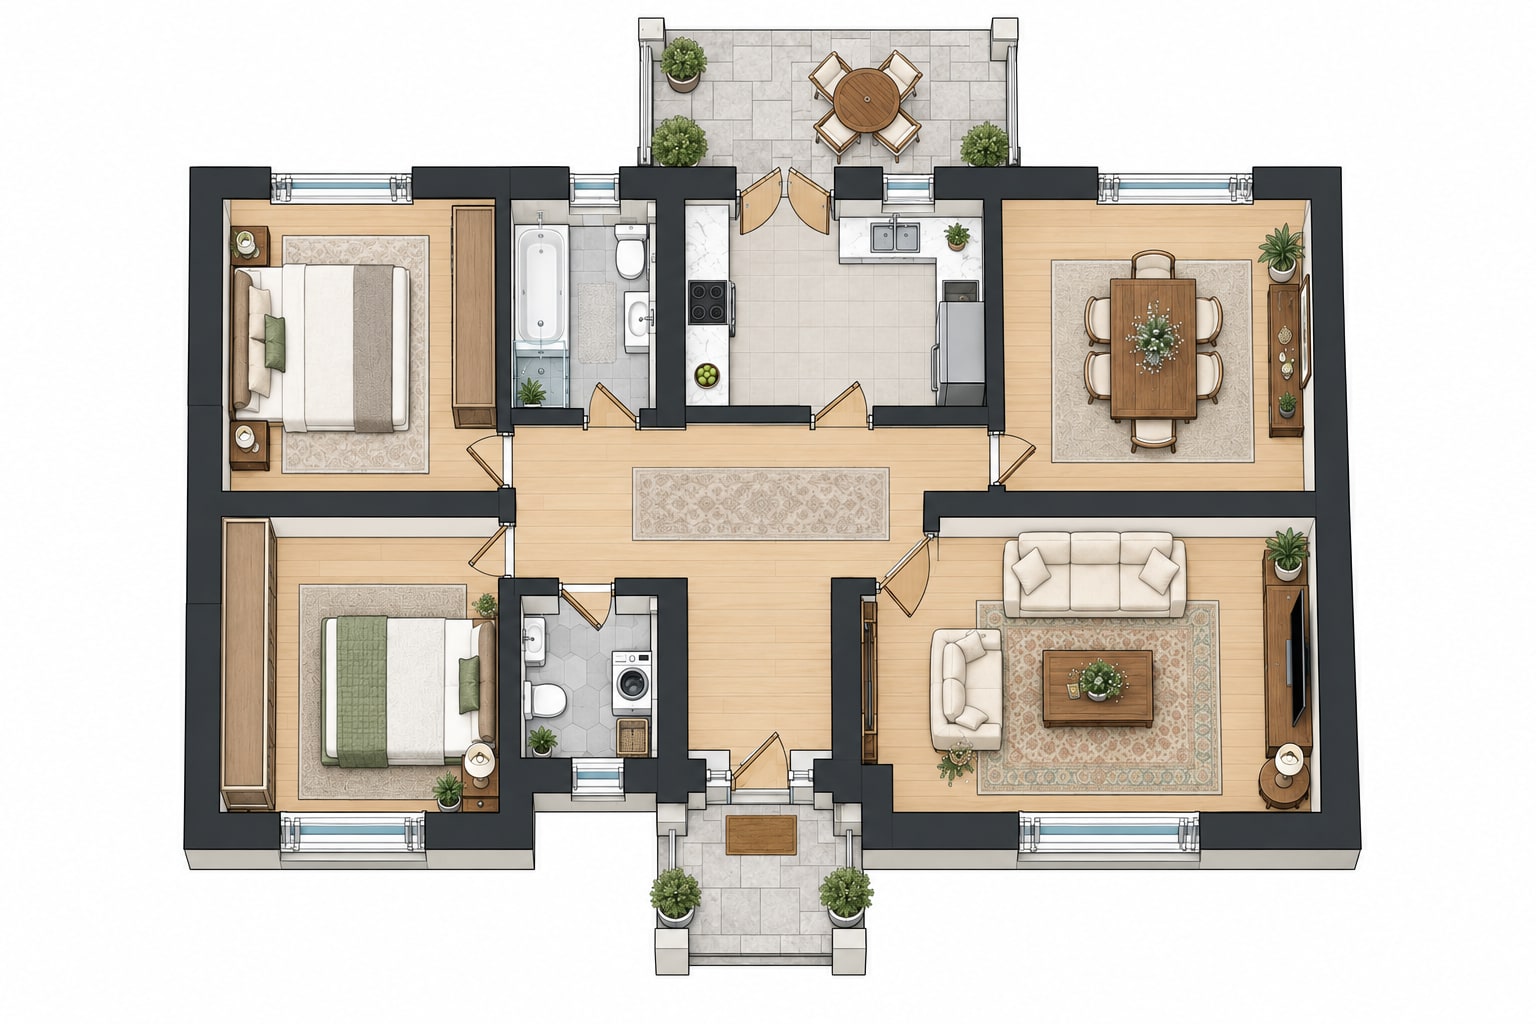
Distinguish rooms, furniture and functional areas with color.
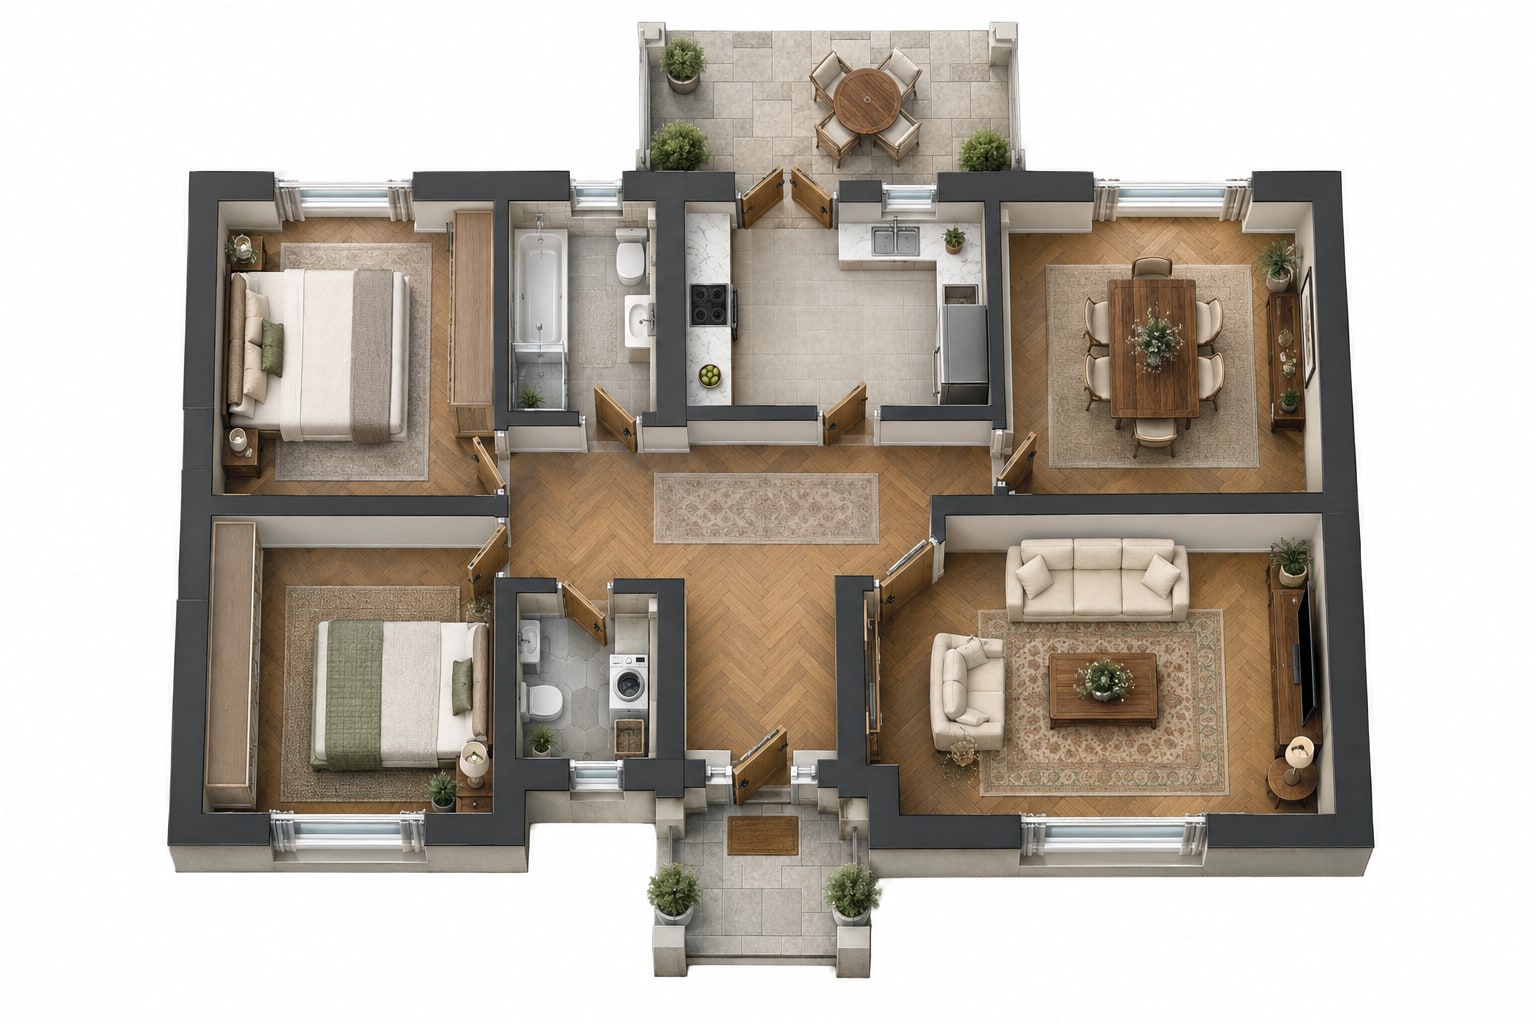
Show the arrangement of rooms, furnishings and circulation in a spatial view.
Give viewers a clear layout alongside the property photos.
Help buyers understand room relationships and possible furniture arrangements.
Provide another way to explore the property layout and circulation.
Pricing
Per floor plan · Turnaround shown for each package
Starting from
US$ 17.00
Turnaround Time: 12–24 hours
Starting from
US$ 20.00
Turnaround Time: 12–24 hours
Starting from
US$ 40.00
Turnaround Time: 12–48 hours
Prices are in USD. Share your files and requirements to confirm the scope and final price before processing.
Sample Gallery
Illustrative reference layouts, not measured drawings of a real property. Compare the original layout with black-and-white, color and furnished 3D presentations.


Reference Floor Plan
A traditional two-bedroom layout with separate living, dining and kitchen areas, presented with clear walls, openings and fixture symbols.


Reference Floor Plan
Warm timber tones and restrained room colors make the separate living spaces easier to follow while retaining the original layout.


Reference Floor Plan
A furnished top-down presentation with traditional furniture, timber finishes and soft shadows to help visualize the room arrangement.


Reference Floor Plan
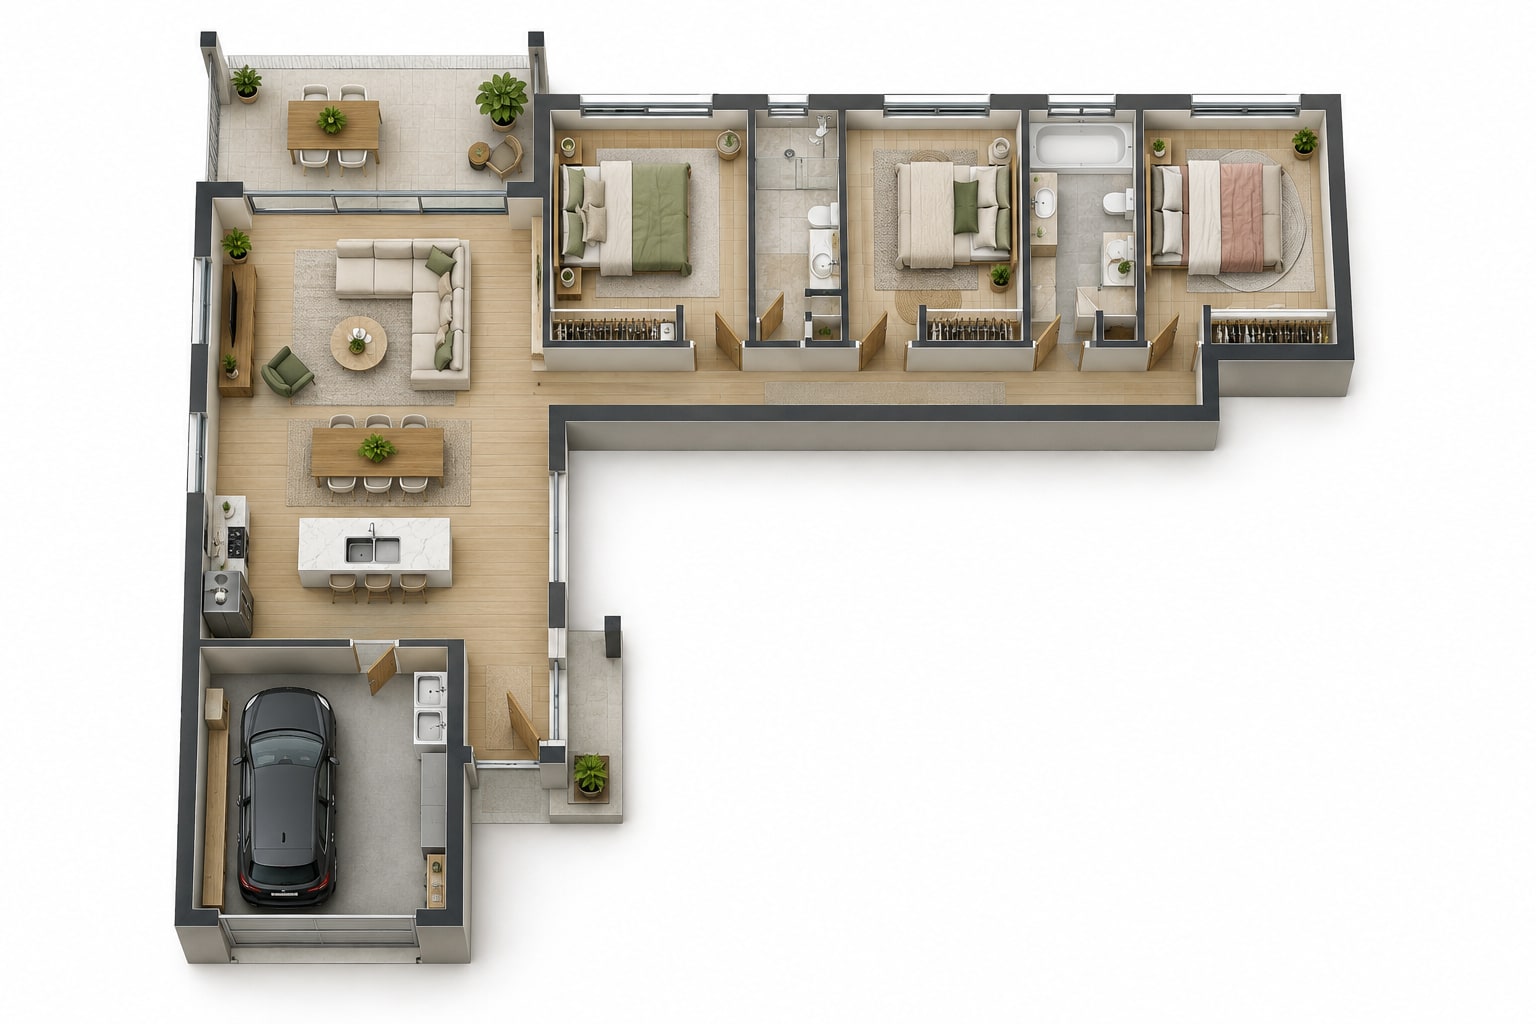
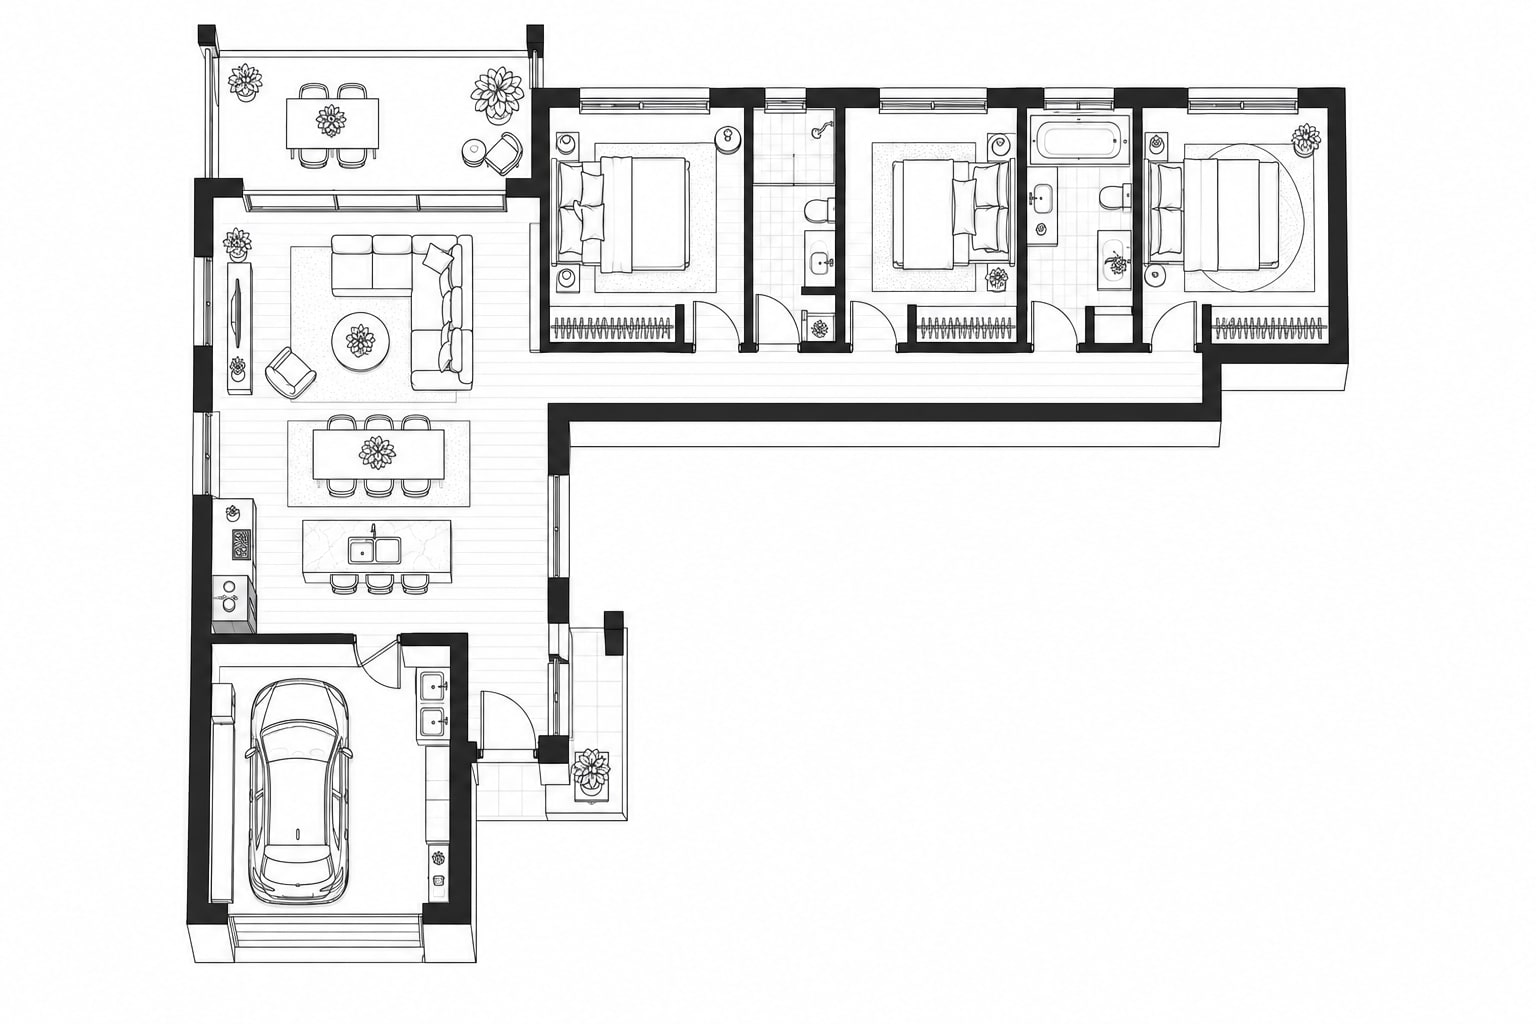
A three-bedroom, two-bathroom home with connected living spaces, a garage and a patio, shown as a clean architectural plan.


Reference Floor Plan
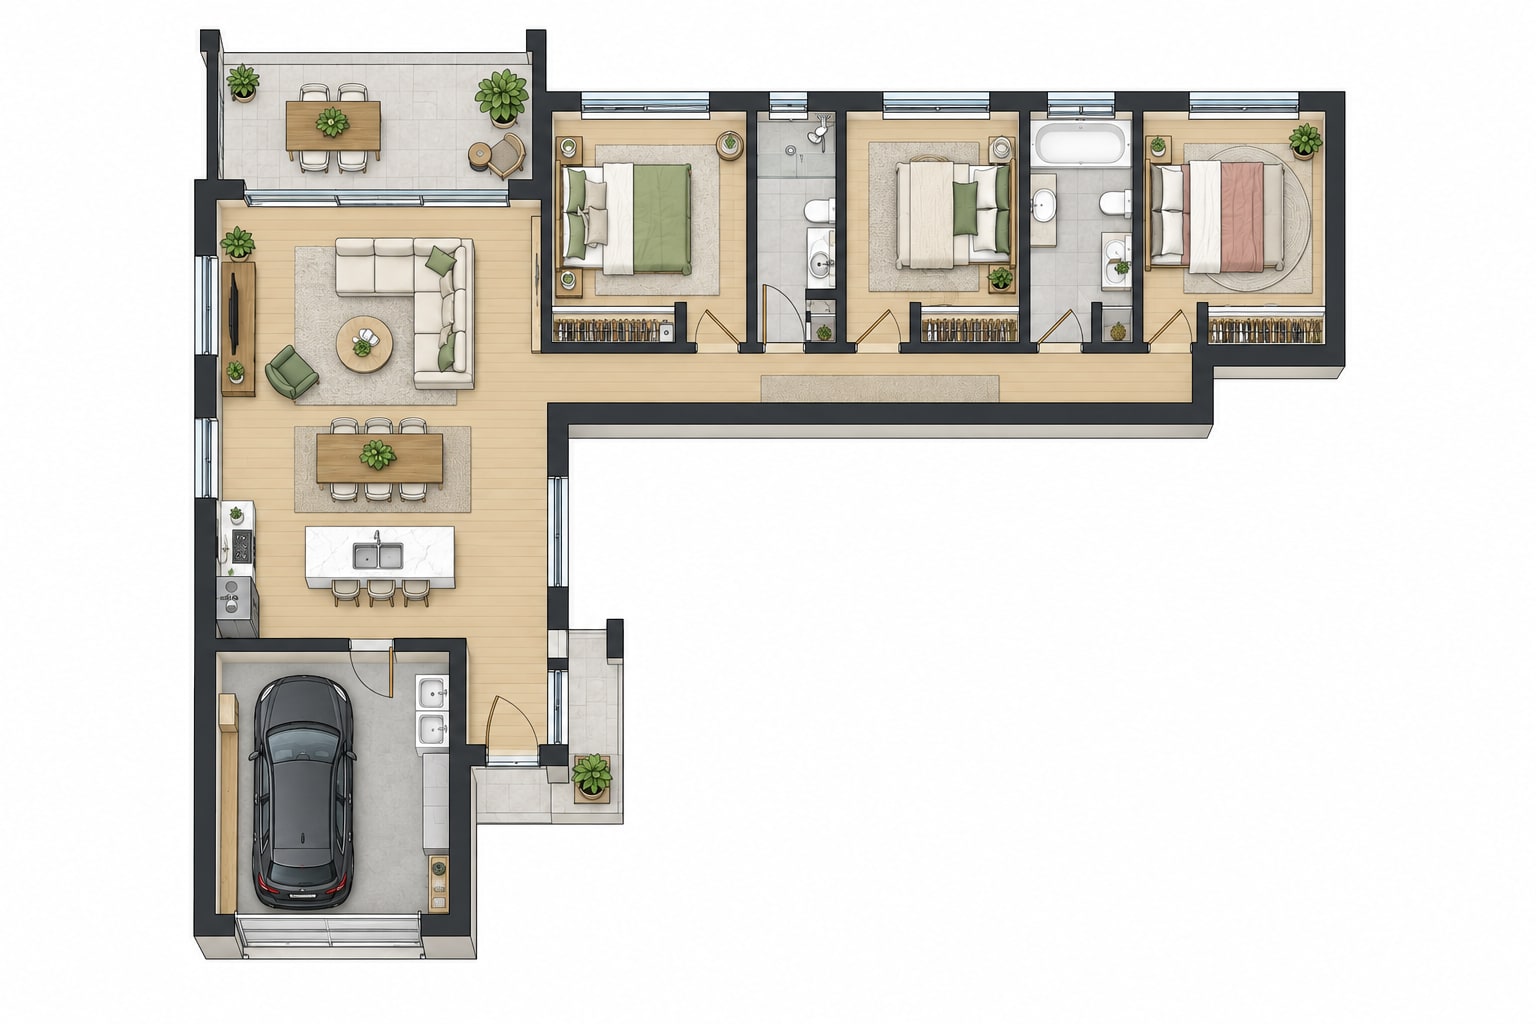
Light timber, stone tones and subtle color zones distinguish the bedrooms, shared living areas and outdoor spaces.


Reference Floor Plan
Realistic furniture, material textures and soft contact shadows bring the open living area, bedroom wing and patio into view.


Reference Floor Plan
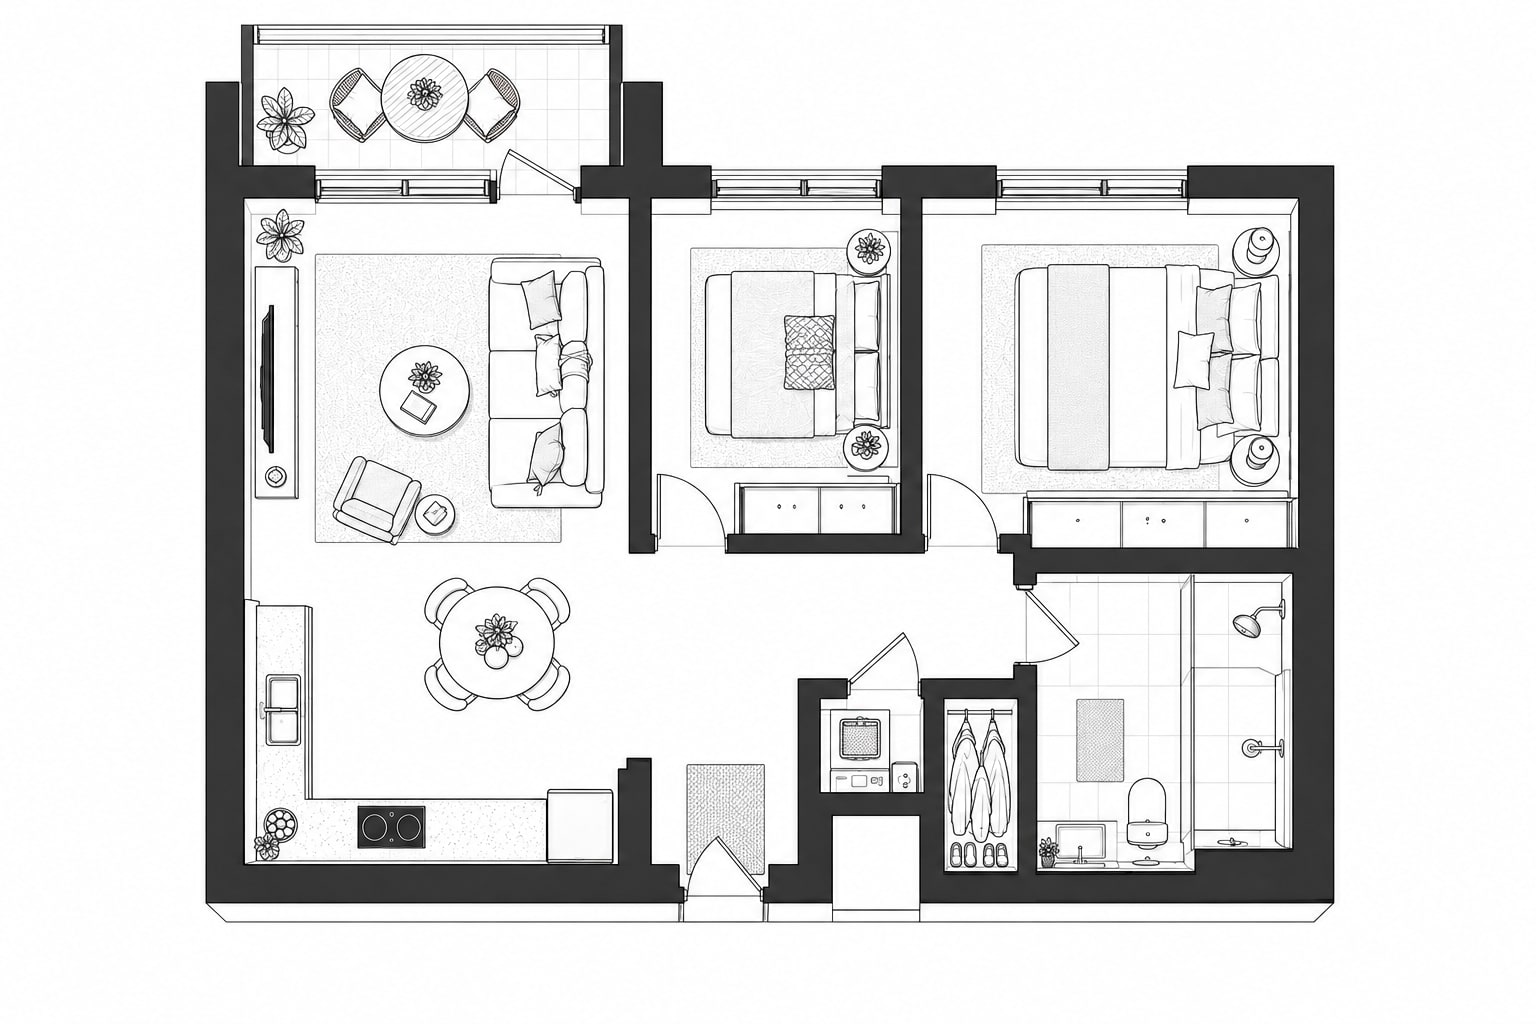
A practical two-bedroom apartment with one bathroom, a compact open living area and a balcony, shown with clear circulation and openings.


Reference Floor Plan
Neutral flooring and gentle color distinctions clarify the compact kitchen, living area, bedrooms and balcony.


Reference Floor Plan
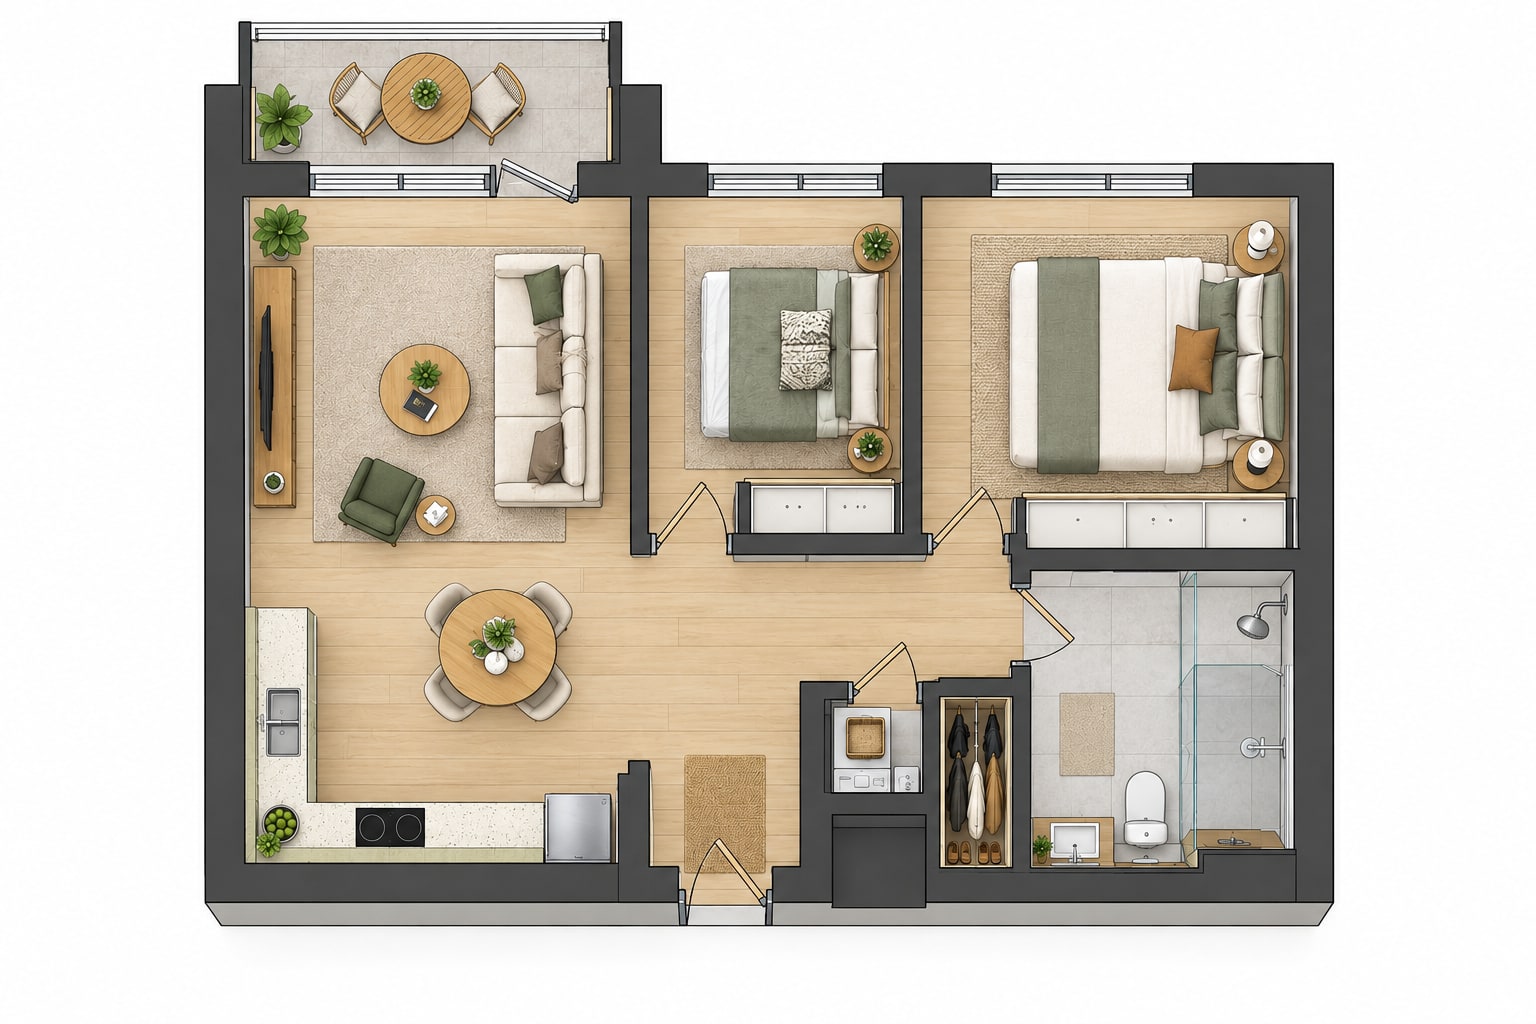
Everyday contemporary furniture and natural material textures help illustrate how the apartment's compact spaces work together.
Sign in and choose the service you need to start a new job.
Name your job, enter the number of edits or final files, and add any editing instructions.
Upload your photos, videos and reference files. Wait for all uploads to finish before continuing.
Review your requirements, quantity and price. Complete payment or confirm submission as required for your account.
Follow your job in your account and open the delivery link when your finished files are ready.
Ready when you are
Start a job with your files and requirements, or talk to our team about your project.